Kitchen Remodeling Palo Alto Designed Around Your Home
Transform an outdated kitchen into a beautiful, functional space designed around the way you cook, gather, and live. Kitchen Remodeling Palo Alto homeowners trust starts with understanding how your family actually lives, not a one-size-fits-all template. From custom cabinetry and premium countertops to complete renovations, we help Palo Alto homeowners create kitchens that add lasting comfort, style, and value.
Transform Your Kitchen Into the Heart of Your Home
Most Palo Alto homeowners do not decide to remodel overnight. The signs appear gradually as the kitchen becomes harder to use. Homes built near Middlefield Road, El Camino Real, and California Avenue were designed for a different lifestyle, often with smaller layouts and limited storage. Today, families use the kitchen for cooking, working, studying, and spending time together, making kitchen remodeling Palo Alto a smart way to create a space that fits modern living.
A thoughtfully designed kitchen improves daily life in ways you notice immediately. Better layouts, smarter storage, and brighter lighting create a space that feels open, comfortable, and easier to use. In neighborhoods such as Barron Park, Midtown, and Old Palo Alto, updated kitchens also appeal to buyers who value functional design and quality finishes. Whether you plan to stay for years or eventually sell, a carefully planned remodel can enhance both your home’s livability and its long-term value.
WHY HOMEOWNERS CHOOSE US
Most Reliable Kitchen Remodelers in Palo Alto, CA
Palo Alto homes come with their own set of challenges. Some sit on 9,000-square-foot lots in Old Palo Alto with historic review requirements. Others are Eichler homes in Green Gables or Greenmeadow with post-and-beam construction and radiant slab heating. A kitchen remodeler who understands these differences saves you time, money, and frustration. That’s the difference real Kitchen Remodeling Palo Alto expertise makes. Here’s what sets our team apart.
Increase Home Value
A remodeled kitchen is one of the few home upgrades that pays you back. That’s why Kitchen Remodeling Palo Alto projects are planned with resale value in mind from the very first consultation, even when you’re not planning to sell anytime soon. Buyers in Palo Alto expect updated kitchens, especially near top school zones.
Custom Kitchen Design
No two Palo Alto kitchens should look the same, because no two homes are the same. We design around your lot, your layout, and how your family actually cooks and gathers. Every plan starts with your space, not a template.
Premium Materials & Craftsmanship
Quartz, granite, and natural stone all perform differently in daily use. We help you choose materials that hold up for decades, not just materials that look good on install day. Every cabinet and countertop is fitted with precision, not guesswork.
Smarter Layouts & Storage Solutions
Older Palo Alto kitchens often have closed layouts and limited storage. We fix both problems at once. Pull-out pantries, deep drawers, and open shelving solve the storage issue. Removing the right wall solves the flow issue.
Stress-Free Remodeling Experience
A remodel disrupts your home for weeks. It shouldn’t disrupt your peace of mind too. You get one point of contact, a written timeline, and daily updates. No guessing where your project stands.
Local Palo Alto Kitchen Remodeling Expertise
We know which streets sit inside the Professorville Historic District. We know how to work around the original Eichler slab heating rather than tearing it out. We know the permitting process at the Palo Alto Development Center, and we handle it directly with the city before work ever begins.
WHAT WE BUILD
Complete Kitchen Remodeling Services
Every kitchen remodel is different, but most Kitchen Remodeling Palo Alto projects fall into a few core categories. Here is exactly what we build, and how we build it.
01 — FULL REMODELS
Full Kitchen Remodeling
Many homes near Middlefield Road and Oregon Expressway still have their original 1950s and 1960s layouts. These galley kitchens were never built with an open floor plan in mind. A full remodel starts with a load-bearing wall assessment, then moves into layout redesign, plumbing rough-in, and electrical panel upgrades. Every system is brought up to current California building code.
02 — CABINETRY
Custom Kitchen Cabinets
Limited storage is the most common complaint we hear in older Palo Alto homes. Custom cabinetry solves it. We build around your actual space and habits, not a stock size chart. Shaker, flat-panel, and frameless styles are all available, each with soft-close hinges and full-extension drawers as standard.
03 — SURFACES
Kitchen Countertops & Backsplashes
Quartz remains the top choice across Palo Alto kitchens right now. It resists stains and handles heat well. Granite offers natural variation for homeowners who want a more organic look. Every countertop is measured and templated on site, so seams, sink cutouts, and edge profiles fit your kitchen exactly.
04 — LAYOUT
Kitchen Islands & Space Optimization
An island is often the single biggest layout upgrade a Palo Alto kitchen can get. It adds prep space, seating, and storage in one move. We size every island to your room, not the other way around, so traffic flow stays natural and the kitchen still feels open.
05 — AMBIENCE
Lighting & Flooring Upgrades
Many older homes in Palo Alto were built with fewer windows than modern buyers expect. Layered lighting fixes that. Recessed ceiling lights, under-cabinet LED strips, and pendant lighting over the island bring the room to life. Hardwood and large format tile flooring both hold up well under daily Bay Area family use.
06 — APPLIANCES
Appliance Installation & Integration
New appliances only perform well when they’re installed correctly. We handle gas line adjustments, dedicated electrical circuits, and range hood ventilation as part of every installation. Built-in refrigeration, induction cooktops, and double ovens are all fitted to meet Title 24 energy requirements under California code.
HOW IT WORKS
Our Proven Kitchen Remodeling Process
Every successful Kitchen Remodeling Palo Alto project follows a clear sequence. Skipping a step is where most delays and budget surprises come from. Our process keeps your project on track from the first phone call to the final walkthrough. We manage each phase in order, so nothing starts before the last step is finished. That means no surprise change orders and no guessing what happens next. Here’s our kitchen remodeling process:
1
Consultation & Project Planning
We walk through your kitchen with you first. We measure the space, check plumbing and electrical locations, and talk through how your family actually uses the room. This step sets the foundation for everything that follows.
2
Kitchen Design & Material Selection
Next comes the design. You choose cabinets, countertops, flooring, and fixtures based on your budget and style. We provide a full layout so you know exactly what your kitchen will look like before any work begins.
3
Permits & Pre-Construction Planning
Most kitchen remodels in Palo Alto require permits for plumbing, electrical, or structural changes. Some non-structural kitchen and bath remodels can qualify for Instant Building Permit processing through the city. We handle every filing through the Palo Alto Development Center, so you never deal with the paperwork yourself.
4
Construction & Installation
Demolition comes first, followed by plumbing and electrical work, then cabinets, countertops, and finishes. Every step follows current California building code. Your project manager keeps you updated at each stage.
5
Final Inspection & Walkthrough
Once construction wraps up, we schedule a city inspection and walk the finished kitchen with you. We check every cabinet, drawer, and countertop edge together. Nothing is considered complete until you are satisfied.
INVESTMENT
Kitchen Remodel Palo Alto: What Does It Really Cost?
Kitchen remodel in Palo Alto costs vary widely based on scope, materials, and the age of your home. Older homes near Middlefield Road or in Old Palo Alto often need more plumbing and electrical work before any design begins. That changes the total cost quickly. Most projects fall into three general tiers.
TIER 1
COSMETIC REFRESH
New cabinet fronts, countertops, backsplash, and flooring, without changing the layout.
TIER 2 — MOST COMMON
MID-RANGE MODEL
Custom cabinetry, quartz or stone countertops, upgraded lighting, and some layout changes.
TIER 3
HIGH END RENOVATION
Full layout redesign, custom cabinetry, premium appliances, and structural changes like removing walls.
What moves the price: Wall removal and structural work add engineering costs. Older electrical panels often need upgrades to meet current code. Custom cabinetry costs more than stock sizes. Appliance packages and stone selections also significantly affect your total.
Return on investment depends heavily on scope. National data from the 2025 Zonda Cost vs. Value Report shows minor kitchen remodels recoup around 113 percent of their cost at resale, the strongest return of any interior project tracked. Major midrange kitchen remodels recoup closer to 51 percent nationally, though high-demand markets like Palo Alto often perform better than the national average.
No two Palo Alto kitchens cost the same to remodel, even with similar square footage. Lot size, home age, permit scope, and material choices all shift the final number. A detailed, itemized estimate is the only way to know your real cost.
MAKING THE RIGHT CALL
How Do You Choose the Right Kitchen Remodeler in Palo Alto?
Choosing the right kitchen remodeler matters even more in Palo Alto because many homes have unique construction and permitting requirements. Eichler homes, historic properties in Old Palo Alto, and older neighborhoods near Middlefield Road often require specialized planning before work begins. Start by confirming the contractor has an active California State License Board (CSLB) license, current insurance, and experience with homes similar to yours. A portfolio of completed local projects demonstrates their understanding of the area’s architectural and remodeling challenges.
Next, look beyond the price. A detailed written estimate should clearly explain labor, materials, permits, and the project scope, making it easier to compare proposals. Ask who will handle permits with the City of Palo Alto, who will manage your project each day, and whether the workmanship warranty is provided in writing. Clear communication and transparent planning from the beginning often lead to a smoother remodeling experience from consultation to final walkthrough.
What to Compare | Our Approach | Typical Remodeling Experience |
|---|---|---|
Project Planning | Detailed consultation before work begins | Often limited initial planning |
Written Estimate | Itemized proposal with project scope | Basic or lump-sum estimate |
Permit Coordination | Managed throughout the project | May require homeowner involvement |
Local Home Knowledge | Familiar with Eichler, historic, and older Palo Alto homes | General remodeling experience |
Project Communication | Single point of contact | Multiple contacts or subcontractors |
Material Selection | Guidance based on durability and lifestyle | Limited product guidance |
Final Walkthrough | Detailed inspection before project completion | Varies by contractor |
AVOID THESE
Common Kitchen Remodeling Mistakes Homeowners Should Avoid
Every kitchen remodel palo alto projects comes with decisions that are easy to get wrong. These five mistakes most often show up in Palo Alto homes, from Eichlers in Barron Park to historic properties near Professorville.
OUR STANDARD
Our Commitment to Quality Workmanship
Quality becomes clear in the details you notice every day on any kitchen remodel in Palo Alto. Cabinet doors should align properly, countertop seams should fit cleanly, and outlets should be placed where they make cooking easier. Whether you’re remodeling an Eichler home in Greenmeadow or a historic property in Old Palo Alto, every installation should prioritize lasting performance, not just appearance. Durable materials and careful craftsmanship help your kitchen look and function well for years.
Careful inspections matter at every stage of the project. Cabinets should be leveled correctly, plumbing and electrical connections should be checked before walls are closed, and every finish should be reviewed before the final walkthrough. Your home should also be treated with respect throughout construction, with protected floors, organized work areas, and thorough cleanup each day. This attention to detail helps deliver a smoother remodeling experience and a finished kitchen you can enjoy with confidence.
WHERE WE WORK
Proudly Serving Palo Alto and Nearby Communities
We remodel kitchens across every corner of Palo Alto, from historic properties near downtown to mid-century homes further south. Each neighborhood has its own architecture, permitting quirks, and design expectations, and we plan Kitchen Remodeling Palo Alto projects around them.
Old Palo Alto
Crescent Park
Professorville
Midtown
Barron Park
Southgate
Duveneck/St. Francis
REVIEWS
What Palo Alto Homeowners Say
RECENT WORK
Before & After Kitchen Remodeling Projects in Palo Alto
Below are a few recent kitchen remodel Palo Alto projects, each with a different starting point and a different family’s goals.
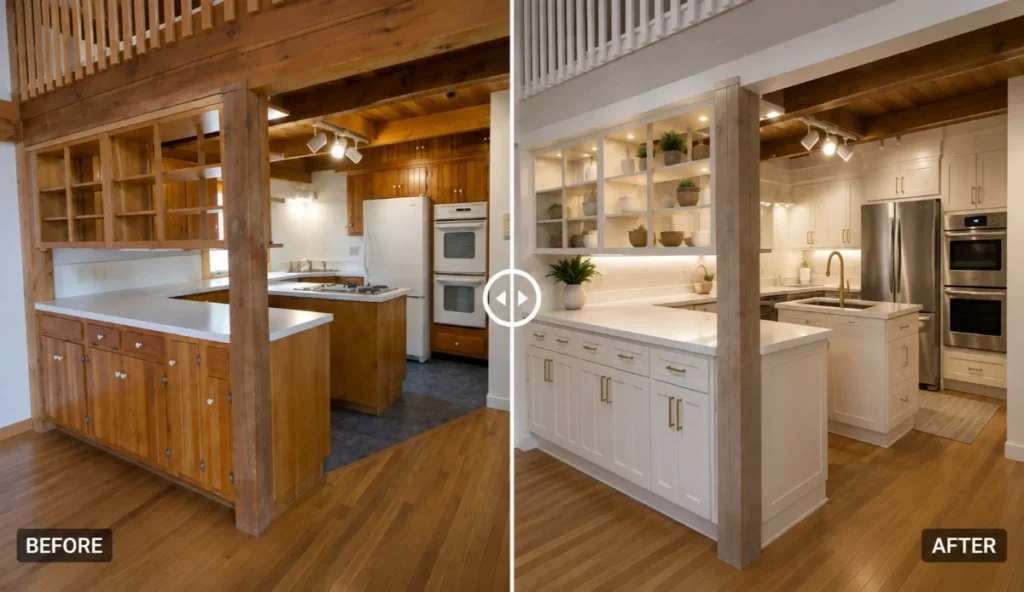
Mountain View
Challenge: The enclosed kitchen felt dark, cramped, and disconnected from the home’s main living area.
Solution: We opened the layout, added a spacious island, installed custom cabinetry, and upgraded the lighting throughout.
Result: The kitchen now feels brighter, more functional, and serves as the family’s central gathering space.
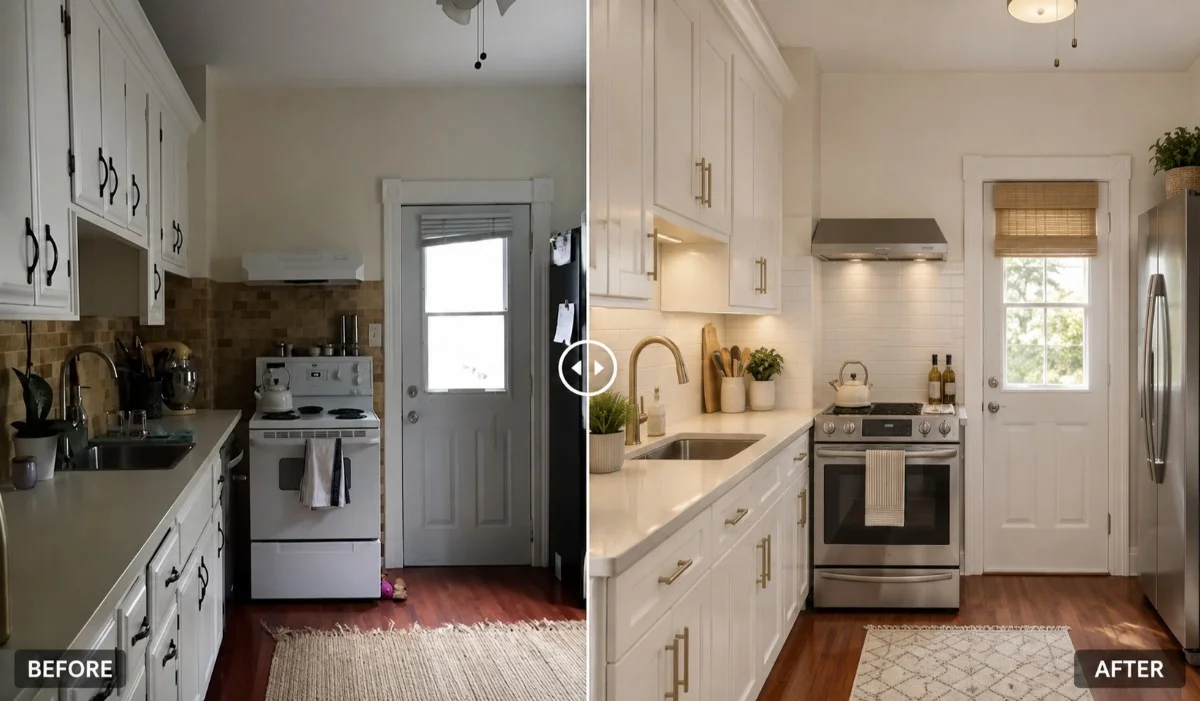
Sunnyvale
Challenge: The outdated kitchen lacked modern functionality while the homeowners wanted to preserve the home’s classic character.
Solution: We installed custom cabinetry, quartz countertops, modern appliances, and updated plumbing and electrical systems.
Result: The remodeled kitchen combines timeless style with modern comfort while complementing the home’s original architecture.
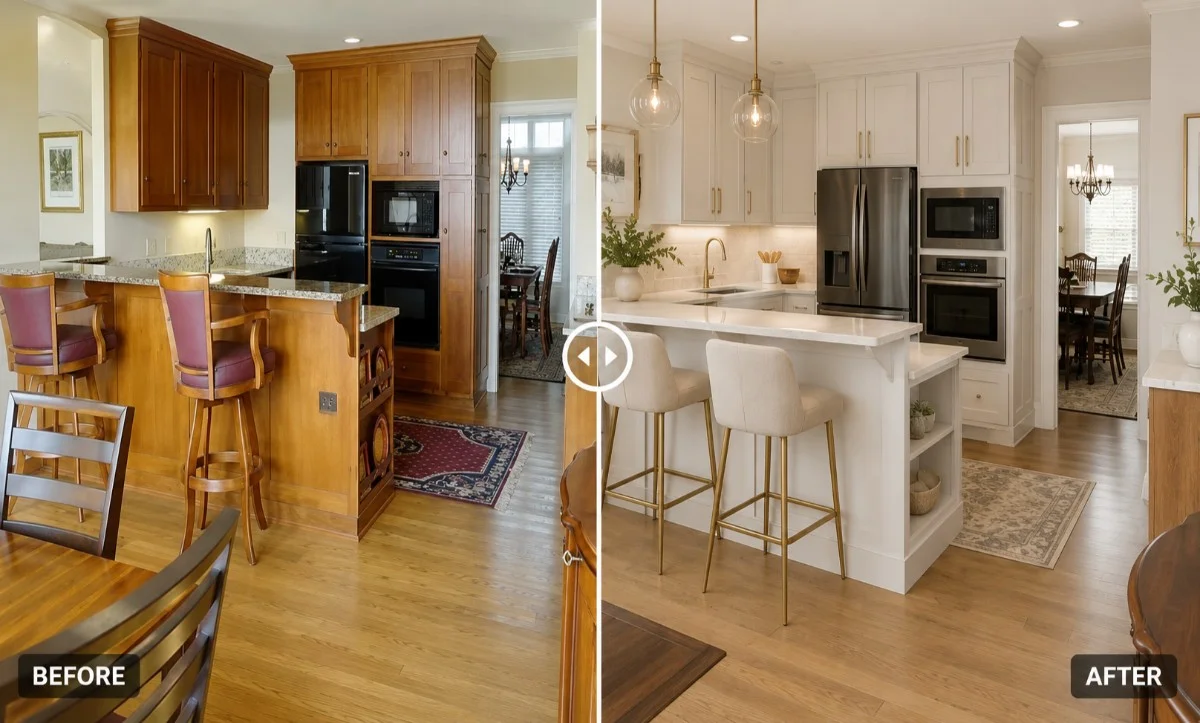
Los Altos
Challenge: Limited storage and restricted workspace made everyday cooking difficult for the growing family.
Solution: We added full-height cabinetry, a larger kitchen island, and an efficient layout that respected the home’s original structure.
Result: The finished kitchen offers better storage, improved workflow, and a bright open space designed for daily living.
CASE STUDIES
Recent Kitchen Remodeling Projects
These are just a few examples of our Palo Alto kitchen remodeling work across different neighborhoods.
Eichler Kitchen Remodel, Barron Park
The homeowners wanted more counter space without losing the open, indoor-outdoor feel their Eichler was built for. The original galley layout felt cramped for a family of four. Original post-and-beam construction limited where we could add support.
We redesigned the layout around the existing beam structure instead of fighting it. A wider island replaced the old peninsula, and we added full-height cabinetry along one wall to reclaim storage. Radiant slab heating stayed untouched throughout construction.
The kitchen now opens directly onto their backyard patio, matching the indoor-outdoor flow the home was originally designed for. The family gained twice the counter space without altering the home’s mid-century character.
Full Kitchen Remodel, Midtown
This family had lived with a closed-off 1960s kitchen for over a decade. They wanted an open layout that connected to their living room for entertaining. A load-bearing wall stood directly between the two spaces.
We engineered a beam to safely remove the wall, then rebuilt the layout around a large island with seating for four. Custom cabinetry replaced the original builder-grade units, and new lighting brightened a room that previously relied on a single overhead fixture.
The kitchen and living room now function as one connected space. The family hosts regular gatherings there, something the old layout never allowed.
Historic Home Kitchen Update, Old Palo Alto
The homeowners needed to modernize their kitchen while keeping the home’s early 1900s character intact for historic review requirements. Original plumbing and electrical systems were decades outdated.
We kept the original window placement and trim details, then rebuilt the kitchen behind them with updated systems and custom cabinetry designed to match the home’s period style. Every plumbing and electrical upgrade was permitted and inspected before finishes went in.
The finished kitchen meets modern functionality standards while preserving the architectural character that made the home eligible for its historic designation.
OUR ADDRESS
Visit Our Kitchen Remodeling Office in Palo Alto
QUESTIONS
Frequently Asked Questions
Ready to Start Your Kitchen Remodel?
Get your free Kitchen Remodeling Palo Alto estimate today and see what your kitchen could become.