Kitchen Remodeling Palo Alto: Before & After Gallery
Every kitchen transformation starts with a problem waiting to be solved. Some Palo Alto homes need better storage, while others need brighter layouts, improved functionality, or a complete redesign. Our Kitchen Remodeling Before & After Gallery showcases real transformations inspired by the homes and lifestyles found across neighborhoods like Barron Park, Midtown, and Old Palo Alto. Explore the projects below to see how thoughtful design, quality craftsmanship, and smart planning can turn an outdated kitchen into a space your family enjoys every day.
Real Kitchen Transformations Across Palo Alto
Palo Alto holds many different architectural styles within a few square miles. Mid century Eichler homes sit near Barron Park and Greenmeadow. Craftsman and Tudor homes line the streets of Old Palo Alto and Professorville. Ranch style homes fill Midtown and Green Acres. Each home style creates its own remodeling challenges and opportunities.
A kitchen remodel also depends on the family living in the home. A young family near Fletcher Middle School needs a different kitchen than a retired couple near Stanford University. Budget shapes the outcome too. Some homeowners choose a full gut remodel. Others prefer a partial update that keeps costs lower. The projects below show this range. Each one reflects a real layout, a real family need, and a real remodeling goal.
Featured Kitchen Remodeling Projects
From full renovations to single upgrades, here is what we build for Palo Alto homes.
Project 1: Mountain View Kitchen Transformation
The Challenge
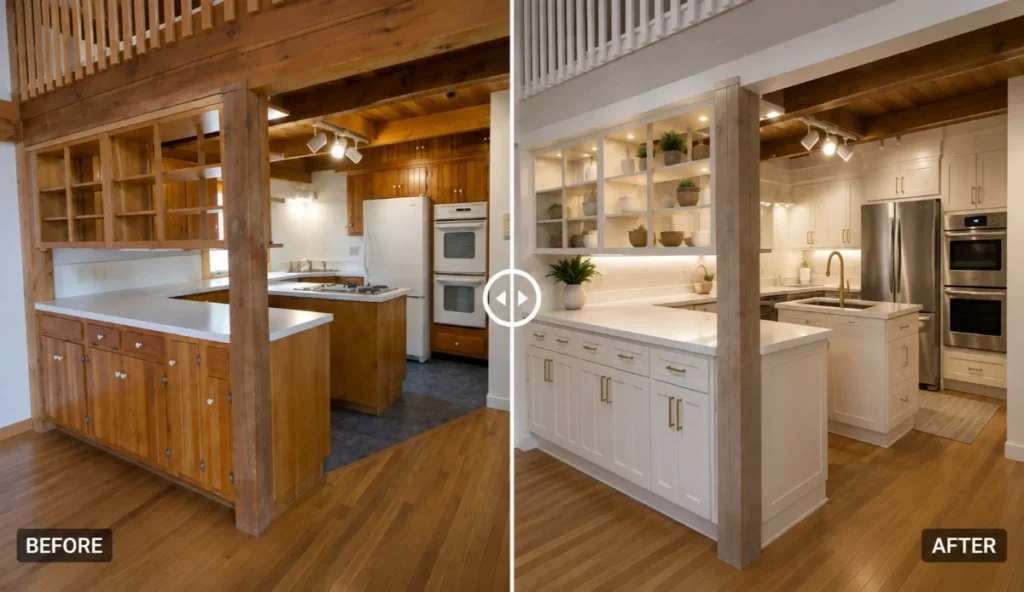
This Eichler home near Mountain View had a small closed kitchen. A wall separated the kitchen from the atrium and living space. The layout blocked natural light from the home’s signature glass walls. Cabinets were dark and dated. The homeowners wanted a kitchen that matched the open, indoor outdoor feel that Eichler homes are known for. The old design worked against the home’s own architecture.
The Solution
Our team removed the dividing wall between the kitchen and atrium. This opened the space to natural light from the classic Eichler glass panels. We added a long island that works as both a prep and gathering spot. Custom flat panel cabinets matched the home’s mid century style. The new layout respects the original architecture while giving the family a modern, working kitchen.
Highlights
Project 2: Historic Old Palo Alto Home
The Challenge
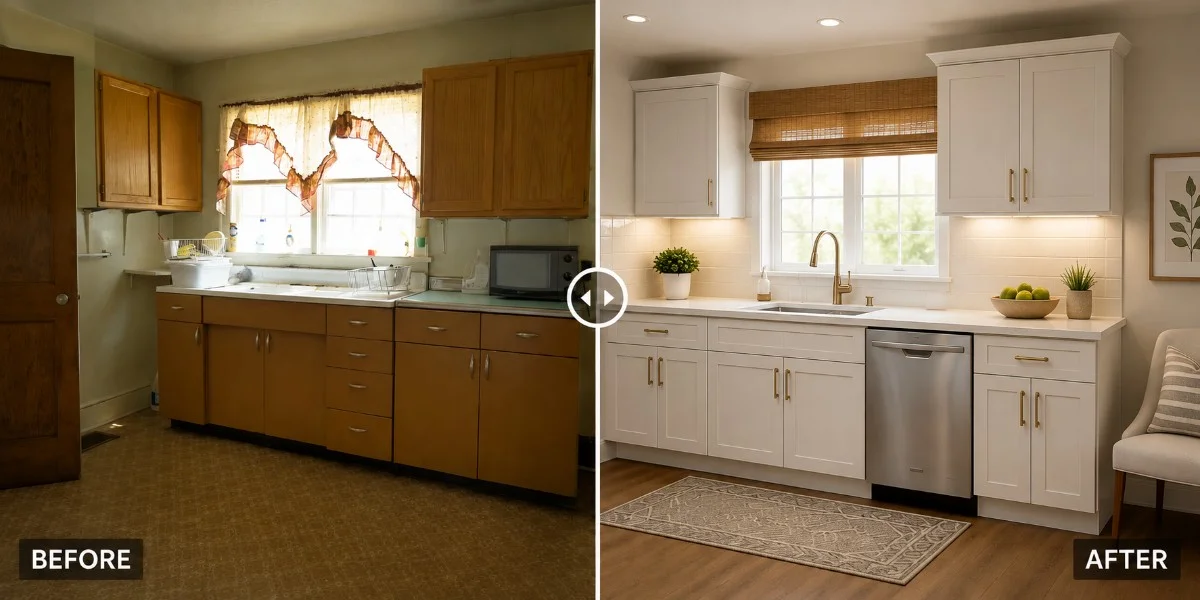
This craftsman home sits a few blocks from Palo Alto High School. Old Palo Alto has strict guidelines for exterior changes. The original kitchen had narrow counters and a tiny prep area. The homeowners wanted more function but did not want to lose the home’s historic charm. Working inside neighborhood character guidelines added extra planning steps before construction could begin.
The Solution
We kept the home’s original footprint and worked inside it. New cabinetry uses a shaker style that fits the craftsman period. We added a farmhouse sink and expanded counter space along one wall. Hidden storage replaced bulky furniture pieces that once filled the room. The result respects the home’s history while giving the kitchen real day-to-day function.
Highlights
Project 3: Modern Family Kitchen
The Challenge
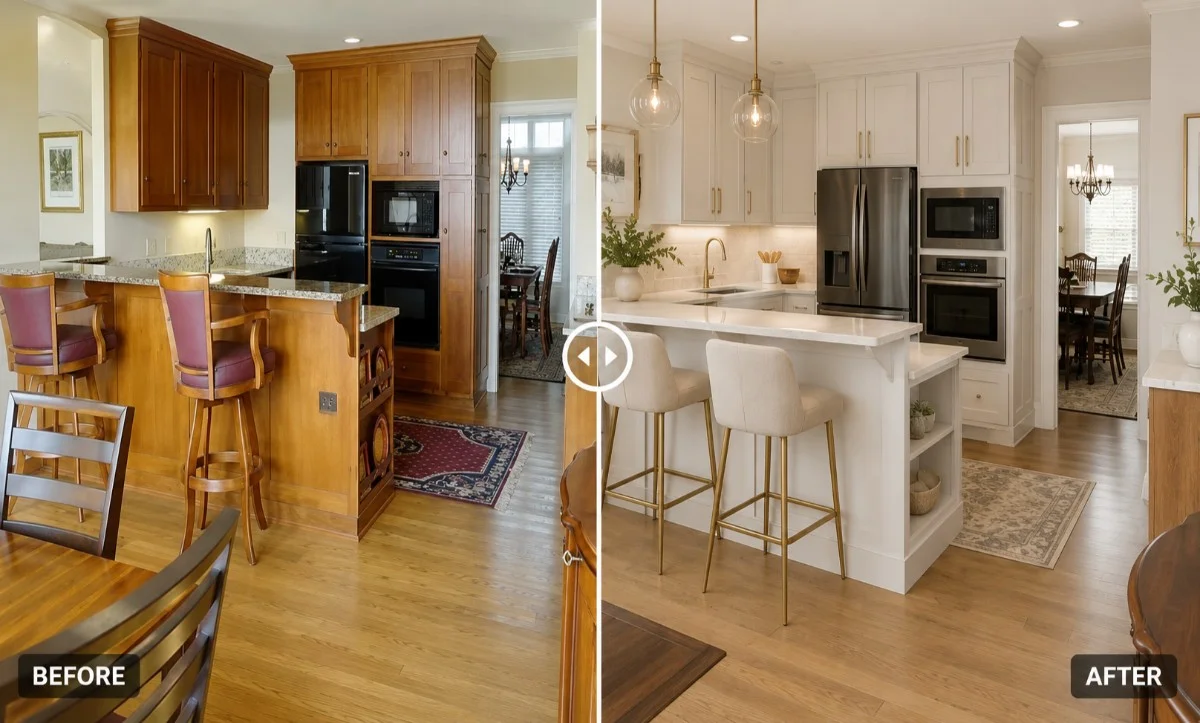
A family near Los Altos needed a kitchen that could handle three kids and two working parents. The old kitchen had one small counter and no space for homework or gathering. Meal prep competed with foot traffic through a narrow galley layout. Storage sat limited to a few upper cabinets. The kitchen could not keep up with daily family life.
The Solution
We opened the layout and added a large island with seating for four. A homework nook now sits near the island for after school hours. Deep drawers replaced the old cabinets for easier access to pots and pans. A second sink lets two people cook at once. The new kitchen now works as the true center of the home.
Highlights
Project 4: Small Kitchen Makeover
The Challenge
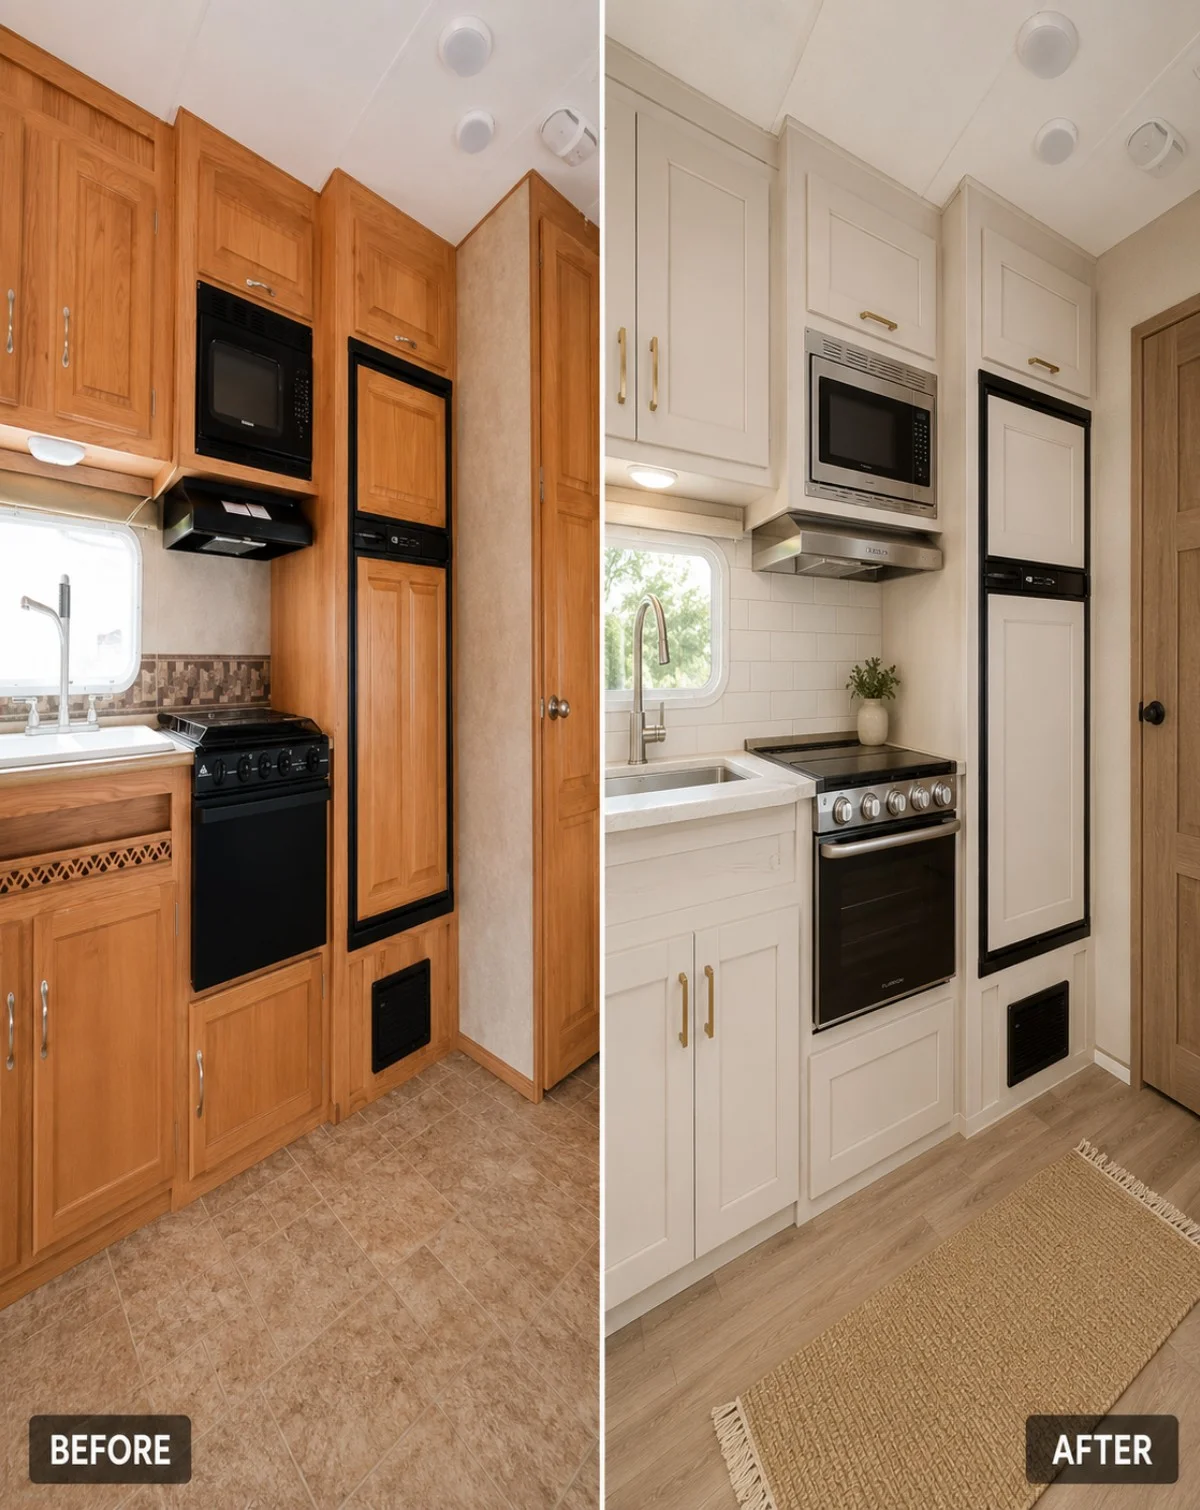
This College Terrace cottage sits within walking distance of California Avenue. The kitchen measured under 80 square feet. Cabinets were shallow and counter space was almost nonexistent. The homeowner, a Stanford University faculty member, wanted more storage without expanding the footprint. Every inch of the small kitchen needed to work harder.
The Solution
We replaced standard cabinets with full height storage that reaches the ceiling. A slim rolling cart adds extra counter space when needed. Corner cabinets now use rotating shelves instead of wasted space. Light countertops and cabinets make the small room feel larger. The kitchen now stores more while feeling open, not cramped.
Highlights
Project 5: Luxury Remodel
The Challenge
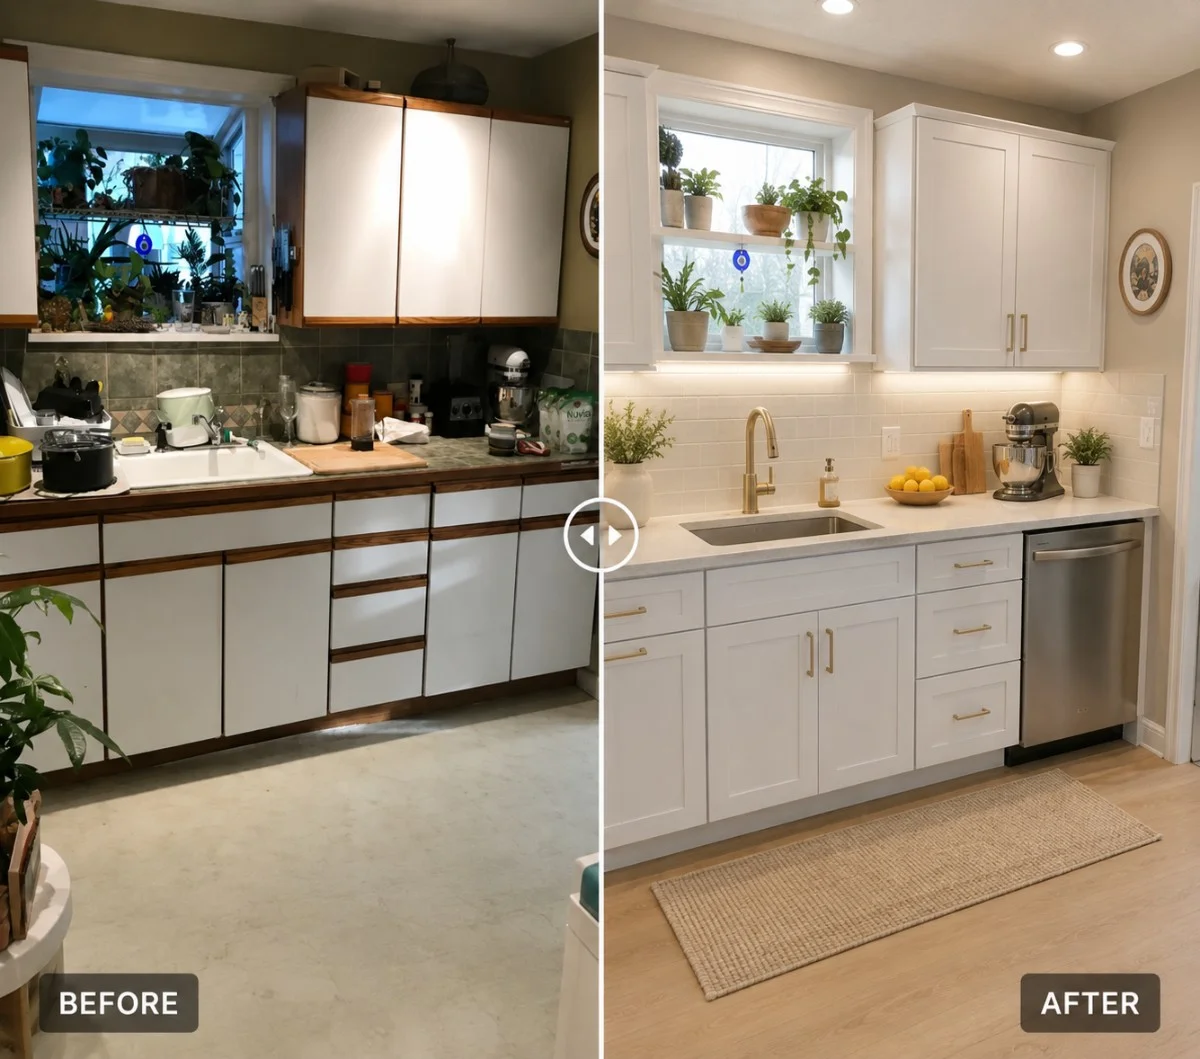
This Crescent Park estate had a large kitchen with outdated finishes. Laminate counters and builder grade cabinets did not match the rest of the home. The homeowners entertain often and wanted a kitchen fit for large gatherings. The old layout also lacked a dedicated prep space away from guests during parties.
The Solution
We designed a custom kitchen with a waterfall island as the centerpiece. Professional-grade appliances handle large-scale cooking and entertaining. A hidden prep kitchen sits just off the main space for messy tasks. Custom cabinetry runs floor to ceiling for both storage and style. The finished kitchen now matches the scale and quality of the home.
Highlights
Common Problems We Help Homeowners Solve
A kitchen remodel should solve real problems, not just change how a room looks. Here are the issues we see most often in Palo Alto homes.
Remodeling Features Homeowners Choose Most
These upgrades come up again and again in our Palo Alto projects.
Before & After Comparison Table
Before | After |
|---|---|
Closed layout | Open concept kitchen |
Laminate counters | Quartz countertops |
Builder-grade cabinets | Custom cabinetry |
Fluorescent lights | Layered LED lighting |
Limited storage | Smart storage solutions |
Remodeling Results That Matter
A finished kitchen should do more than look good. Here is what homeowners actually gain.
Planning Your Own Kitchen Transformation
Every remodel starts with a clear goal. Ask what problem you want to solve first, whether that means more storage, better light, or an open layout. Next, set your top three priorities. Not every wish list item fits the same project. Budget comes next. Decide on a realistic range before you fall in love with a specific design. Finally, gather inspiration from real homes near you rather than generic photos online. Palo Alto has a wide mix of home styles, so look for projects that match your own home’s architecture. This gallery is a good place to start that search.
Frequently Asked Questions
Ready to Start Your Kitchen Remodel?
Get your free Kitchen Remodeling Palo Alto estimate today and see what your kitchen could become.